Dusk Garden House
Indore • 3,100 sq ft
About project
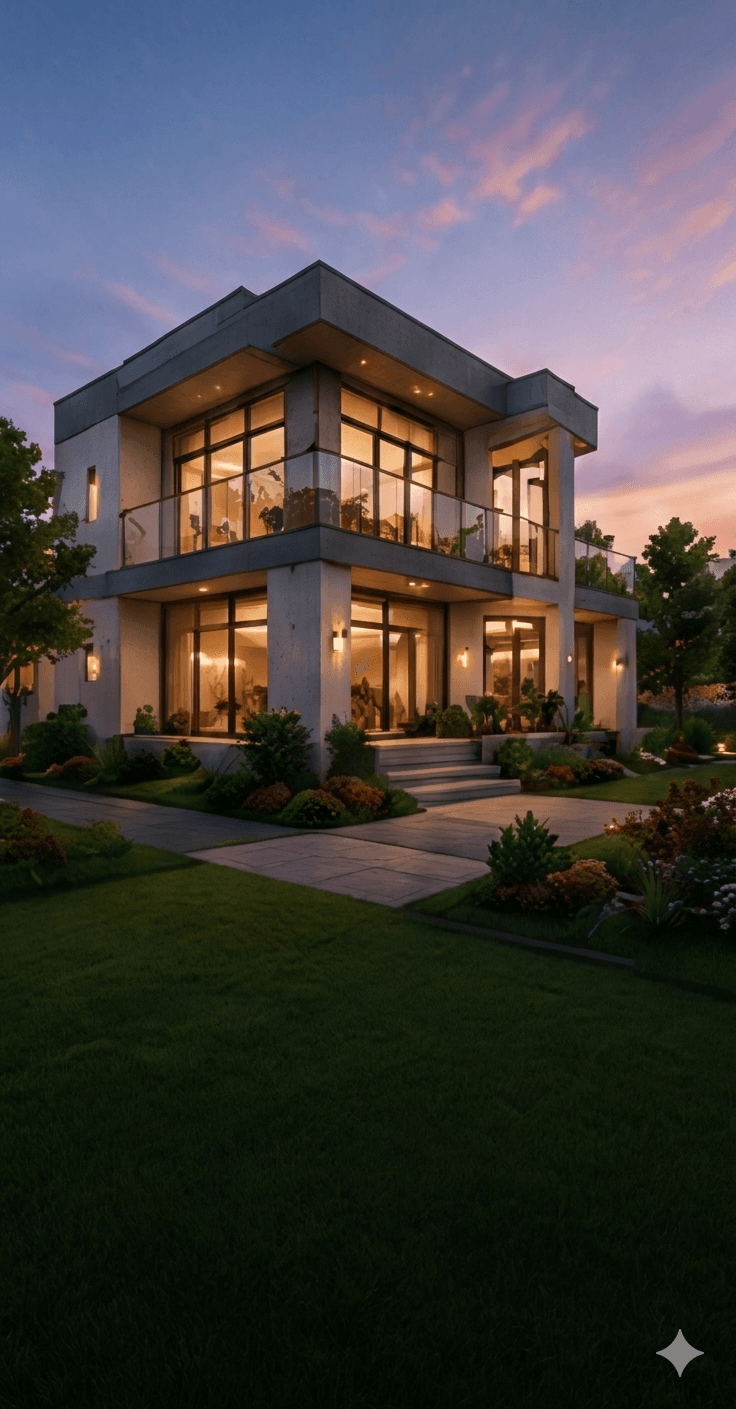
A two-storey garden house with deep balconies and warm evening lighting, renovated from a 1990s bungalow without changing its footprint.
Key highlights
- 01The 1990s structure was retained and strengthened.
- 02Deep balconies shade the upper floor.
- 03Warm exterior lighting was designed for evenings in the garden.
- 04All wiring and plumbing were replaced during the renovation.