Warm Courtyard Home
Pune • 3,600 sq ft
About project
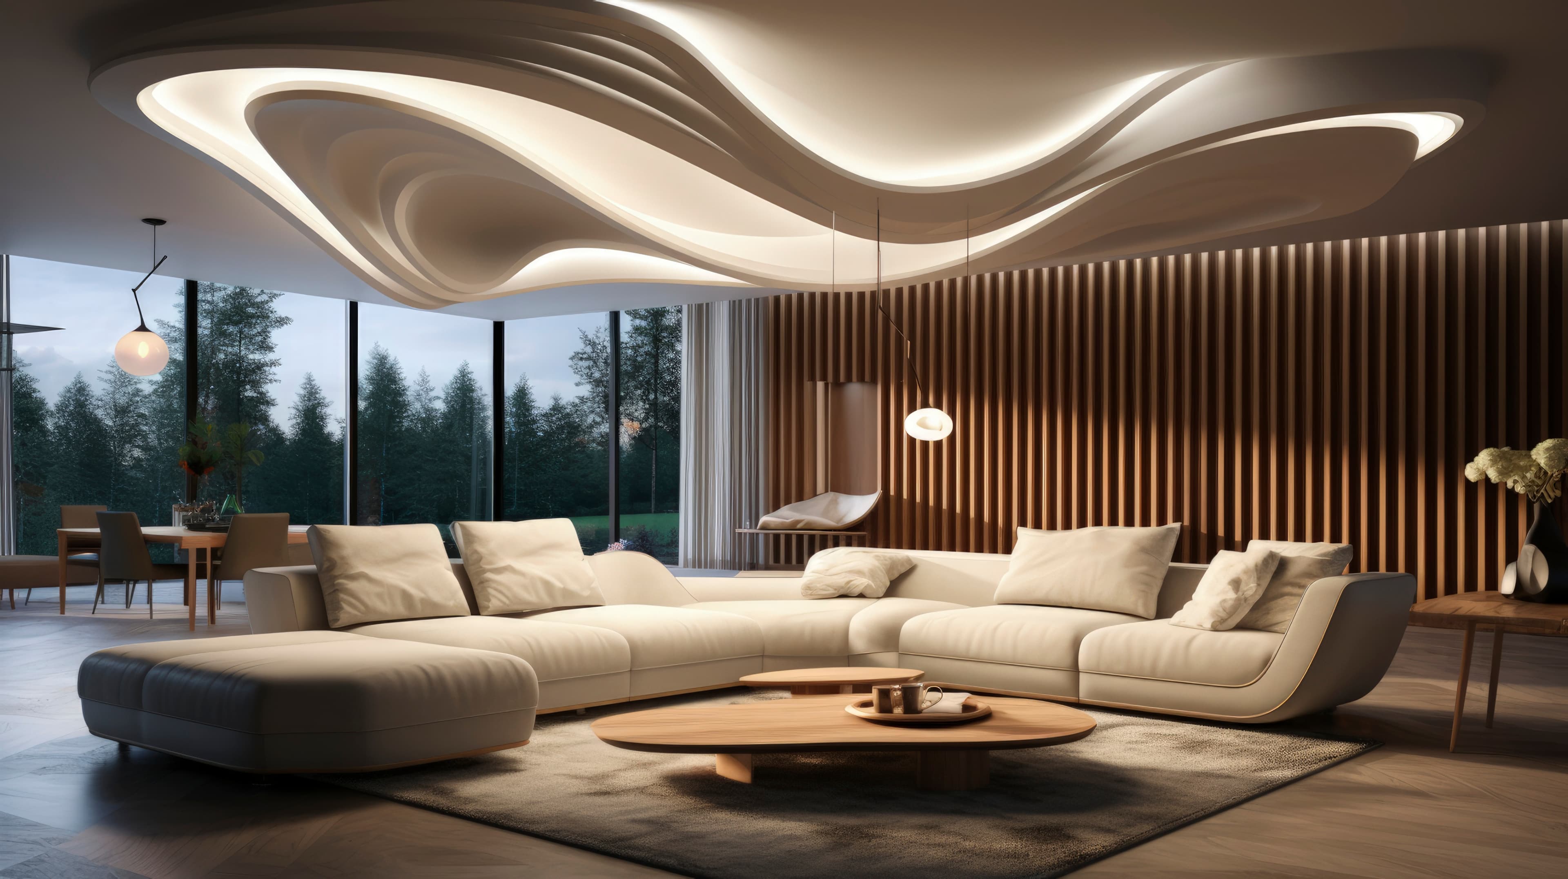
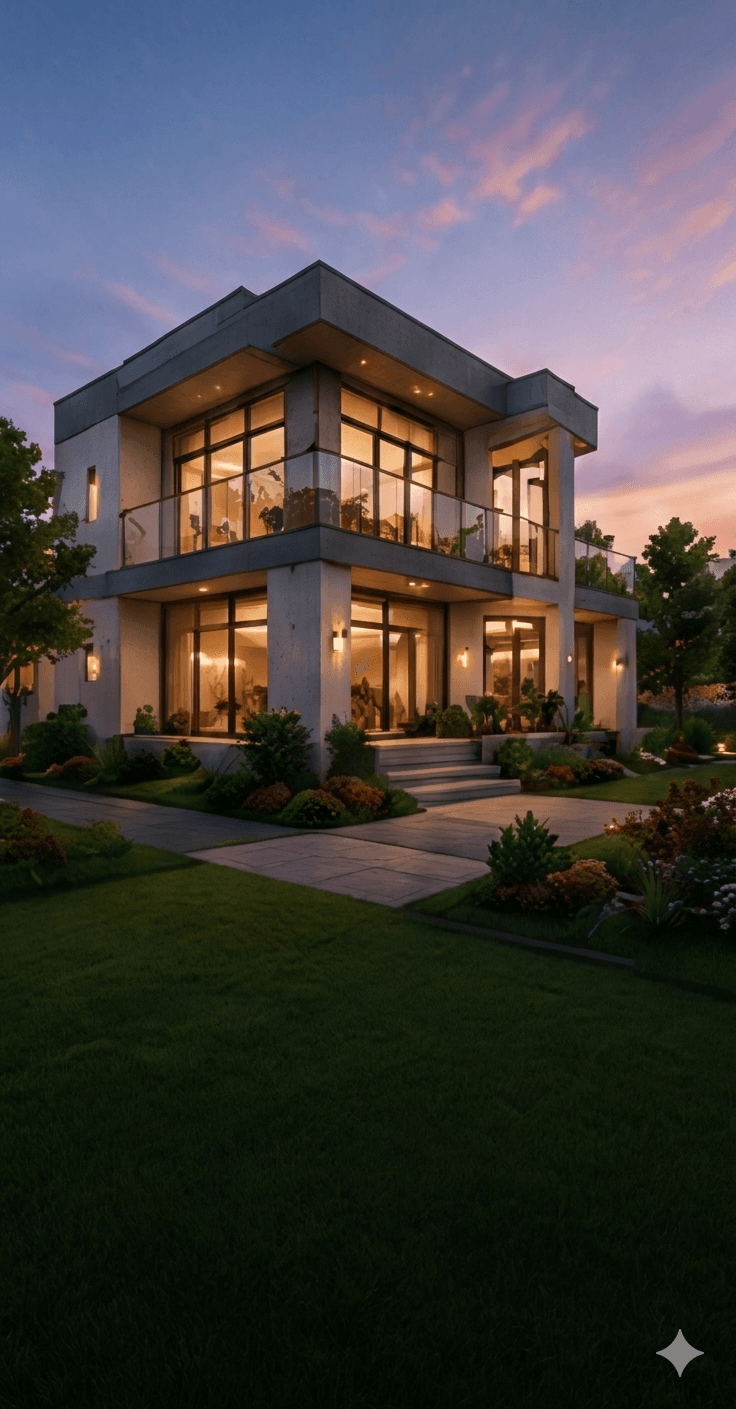
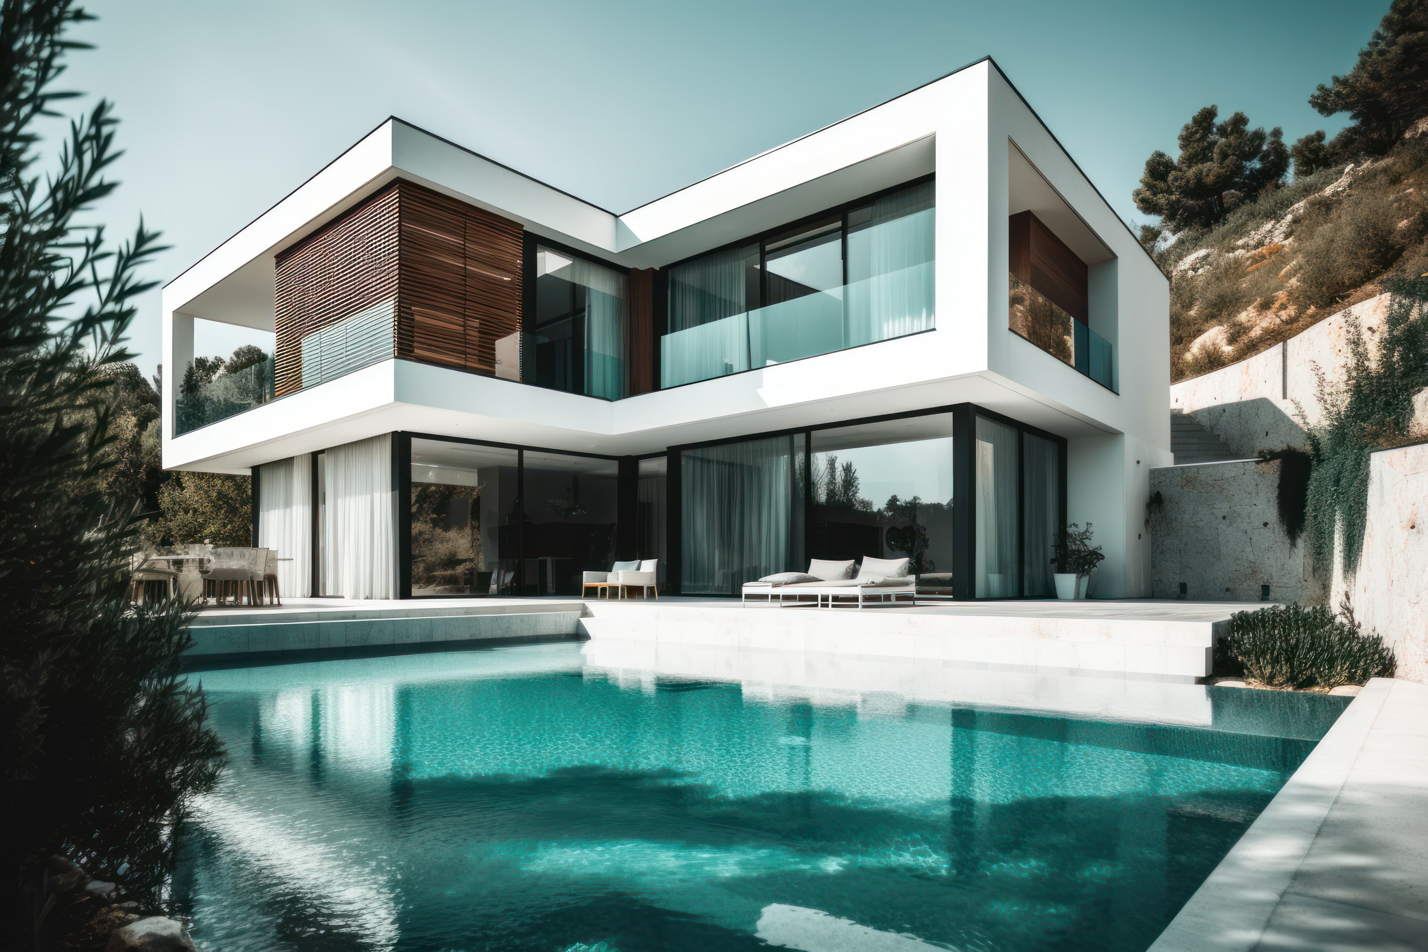
A family home arranged around a planted courtyard, with warm timber finishes and shaded verandas that keep the interiors cool through the summer.
Key highlights
- 01Rooms open onto a central planted courtyard.
- 02Timber screens shade the west-facing rooms.
- 03The kitchen opens onto the courtyard for everyday meals.
- 04Terracotta flooring keeps the ground floor cool.